
Views
Address
97 E Bells Mill Road, Philadelphia, PA
Price
$ 1,695,000
Property Attributes
- MLS#PAPH2604614
- TypeSingle Family
- Listing Status ACTIVE
- CountyPHILADELPHIA
- CityPhiladelphia
- Area19118
- NeighborhoodChestnut Hill
- Zip19118
- StyleColonial
- Year Built1925
- Taxes$ 8536
- Price$ 1,695,000
- Bedrooms4
- Full Bathrooms3
- Half Bathrooms1
- Sqr Footage2940
- Lot Size0.22 Acres
Data Source:
Bright MLS
Property Description
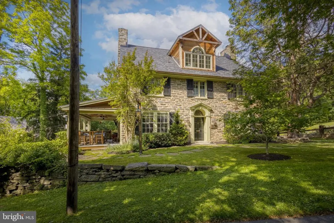
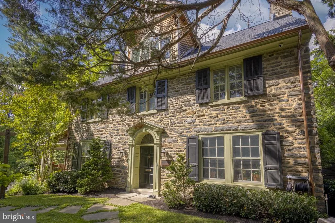
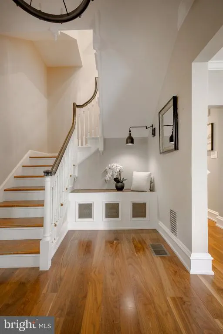
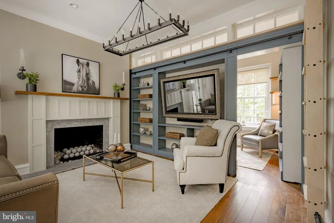
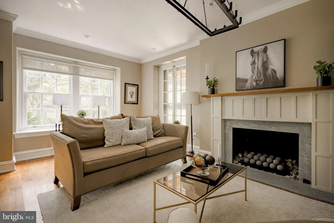
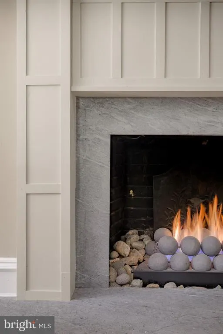
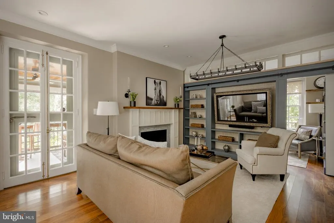
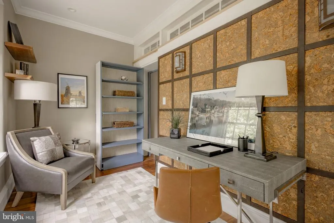
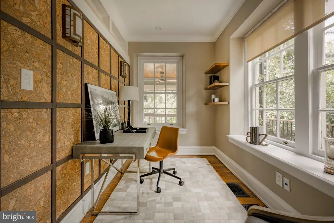
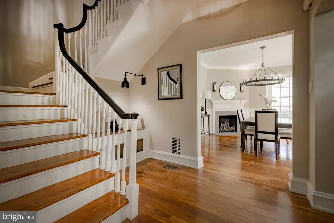
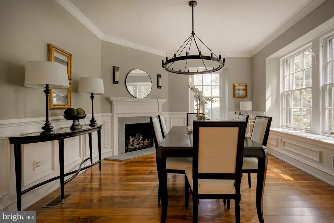
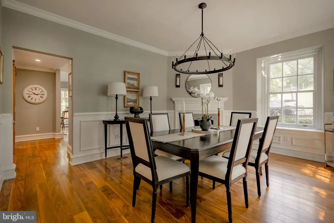
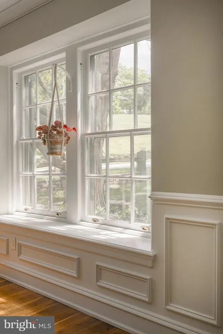
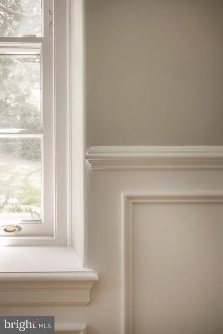
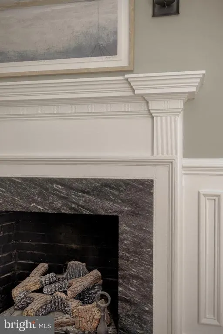
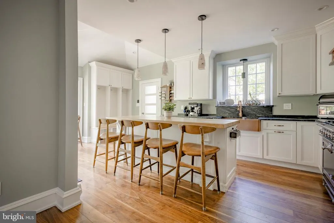
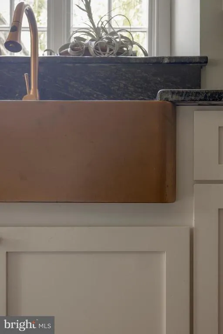
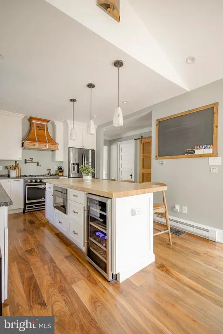
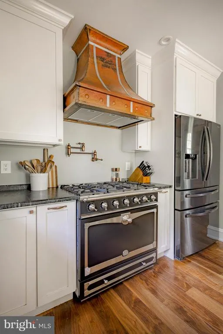
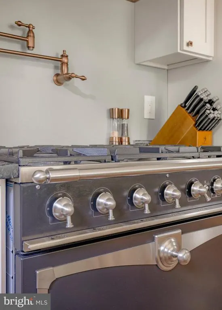
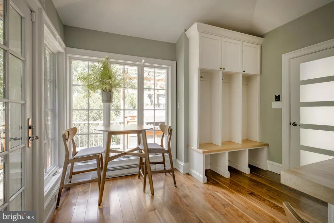
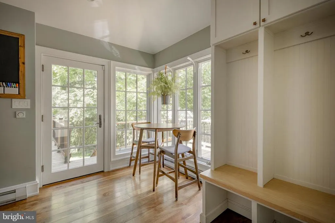
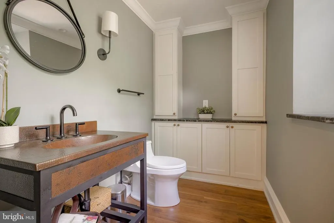
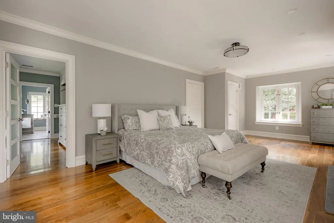
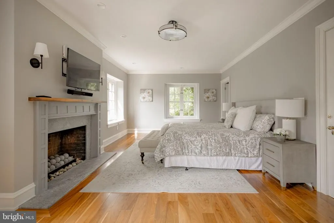
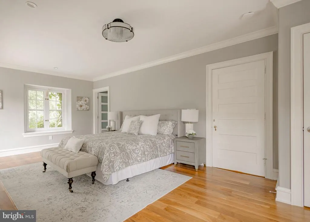
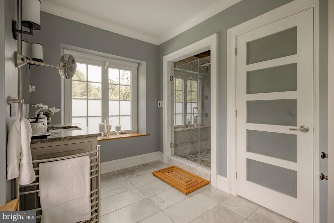
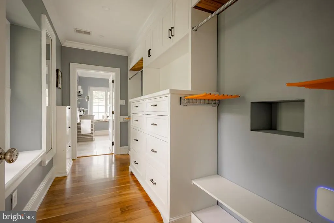
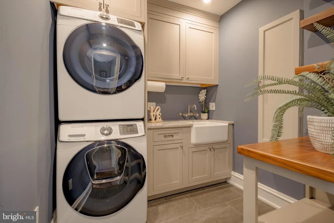
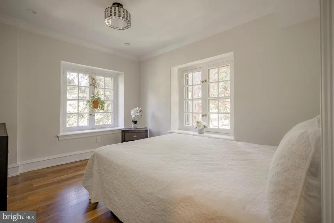
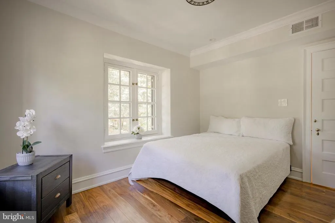
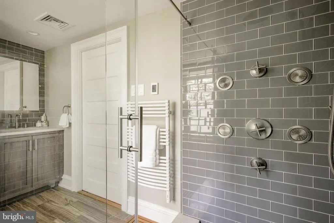
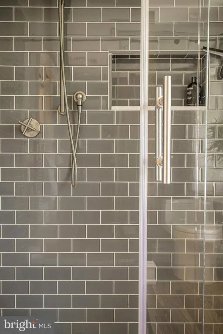
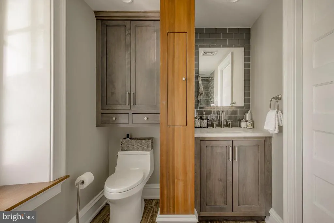
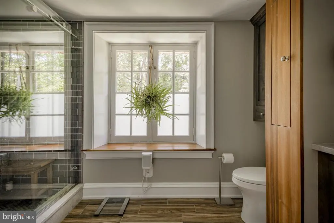
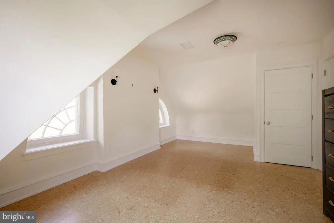
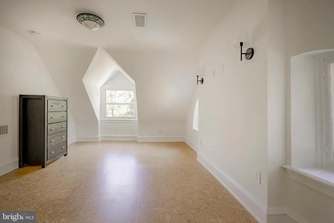
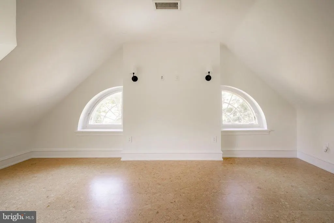
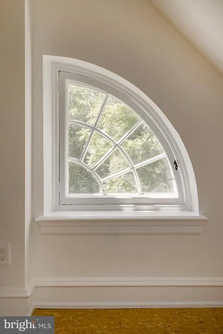
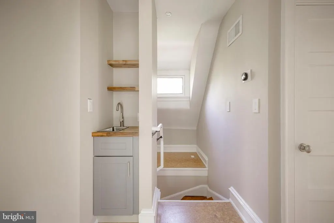
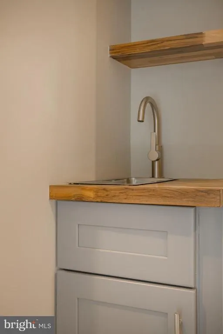
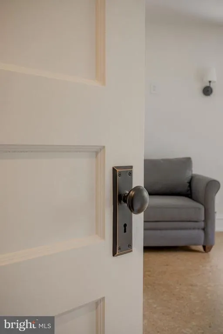
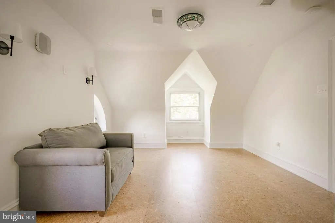
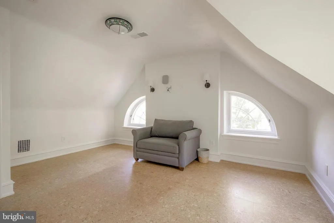
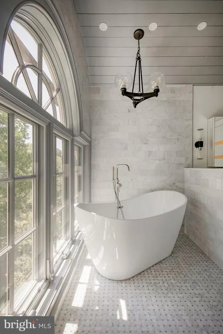
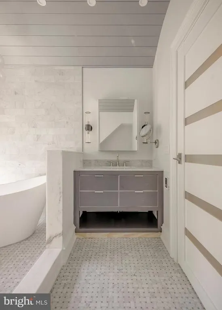
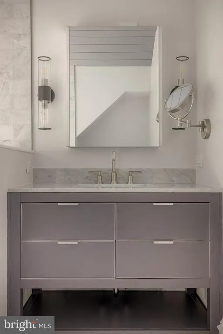
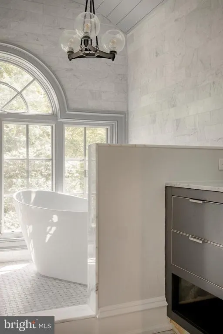
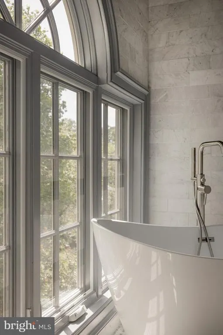
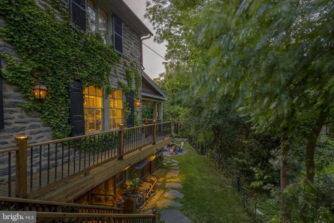
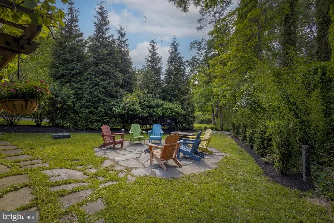
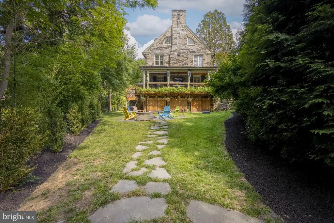
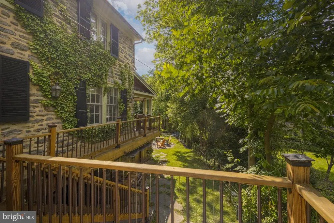
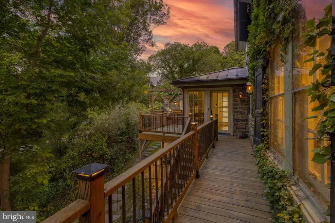
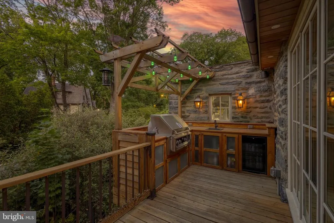
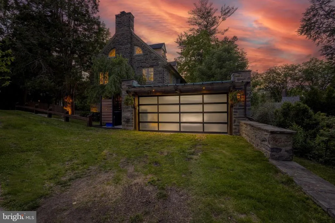
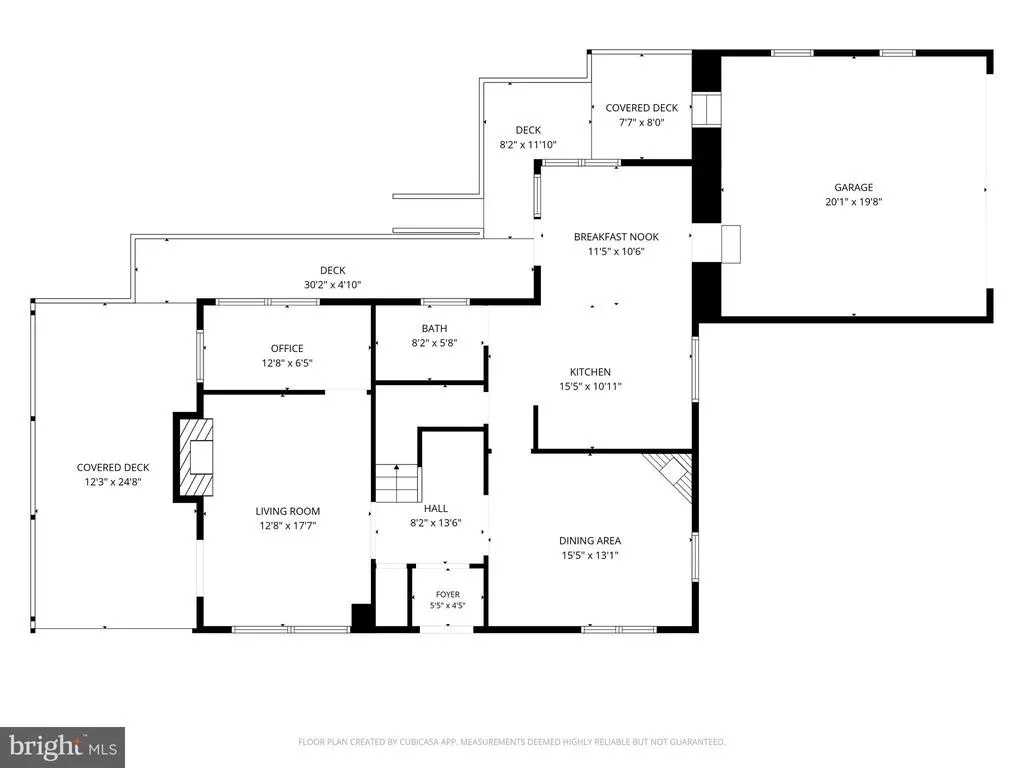
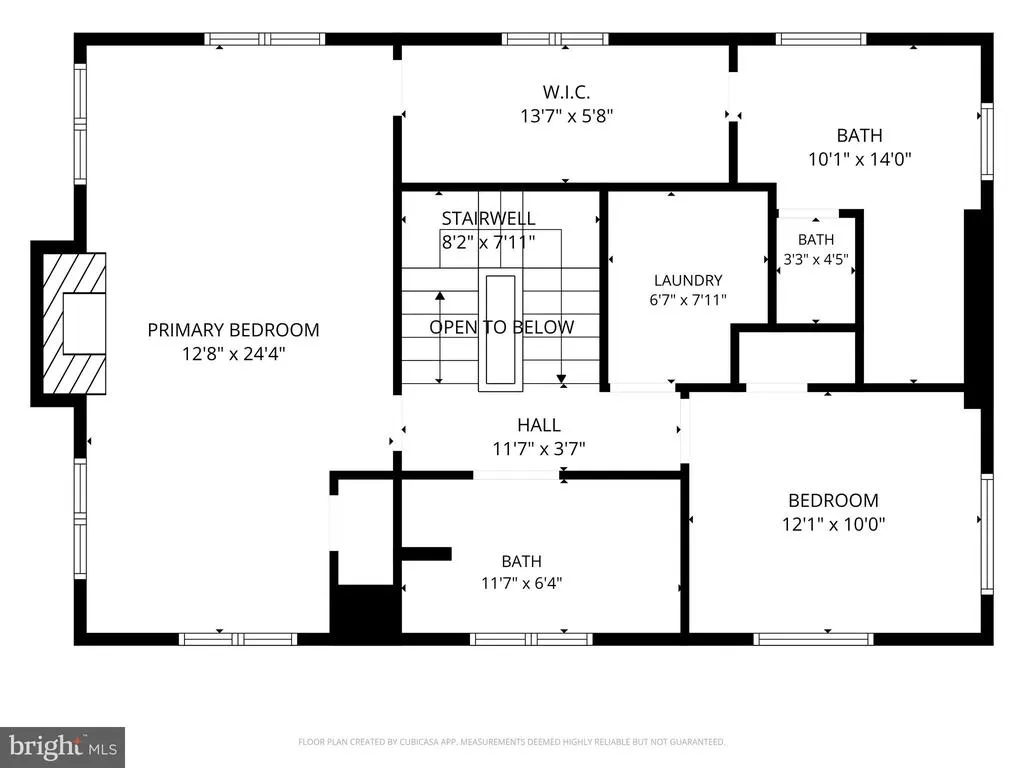
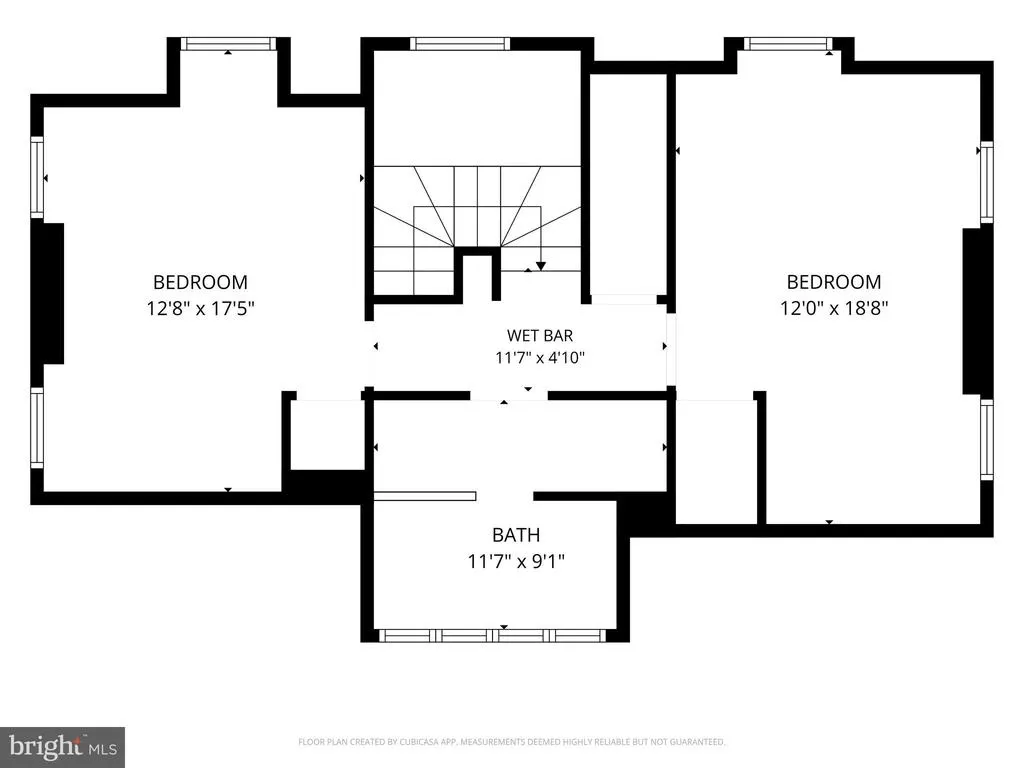
Welcome to this beautifully reimagined Chestnut Hill Center Hall Colonial, where timeless architecture meets thoughtful, high-end renovation throughout. As you arrive, you're greeted by elegant gas lighting that gently illuminates the beautiful stone exterior of the home. Step through the vestibule into a gracious foyer. To your left, you will discover a living room that is truly one-of-a-kind. One of three fireplaces anchors the space, while French doors open to a spectacular covered patio outfitted with an all-weather TV, integrated heat lamps, and a soapstone drink rail around the entire perimeter-an outdoor room that truly functions year-round! A carefully concealed secret office, accessed through a pivoting bookcase on the far living room wall, adds a sense of wonder and functionality rarely found in any home. The elegant dining room features its own wood-burning fireplace and windows on two sides, flowing into a completely renovated kitchen (2018) designed for both beauty and functionality. The kitchen features a copper sink and range hood, black stainless steel appliances, La Cornue range, custom cabinetry and soapstone countertops. An under-counter microwave and wine refrigerator are also features of this room and a butcher block island provides practical prep meal space as well as seating for four. A windowed corner also provides space for a bistro table and a rear door provides easy access to the wrap-around porch and outdoor kitchen with integrated grill. A powder room and access from the kitchen to the basement and garage round out the main floor. Newly installed rich walnut hardwood floors flow throughout the first and second floors, adding warmth and continuity to every room. Upstairs, the expansive primary suite, which stretches from the front to the back of the house, boasts its own fireplace and a fully renovated en-suite bathroom with a large walk-through closet. **All three of the fireplaces in the home have been converted to gas. An additional bedroom and fully updated hall bath complete the second floor, along with the added convenience of a second-floor laundry room. The third floor offers two additional bedrooms and a large, bright bath with a palladian window and a vaulted dormer ceiling that creates a bright and beautiful wet room for bathing and showering. Beautiful marble tile also serves to elevate the space. The entire third floor level is newly finished with warm cork flooring. A horseshoe driveway complete with integrated drainage protects the home from water infiltration and the large basement affords an abundance of storage. An additional space was dug out and given a concrete floor at the rear of the home, inside the decorative grape arbor, to create flex space for a potting shed, a workshop or additional storage. A copper sprinkler system-both beautiful and functional- provides water on demand to the lush surrounding grounds. A charming grape arbor and multiple hanging planters adorn the front of the attached two-car garage and elsewhere around the home. The home sits on a beautifully landscaped .22-acre lot with front, rear, and side yards, offering privacy, borrowed landscape views, and the kind of outdoor living space dreamed of in Chestnut Hill. In addition to the custom grape arbor, the rear yard features a sunken fire pit surrounded by flagstone and incredible overhead lighting which provides the perfect place to gather with friends. This home is mere steps from the trailhead of Wissahickon Valley Park and roughly a 15-minute walk from the center of Chestnut Hill with its charming boutiques and myriad dining experiences. This one-of-a-kind property delivers space, character, and modern comfort in equal measure. Great home, great location, great neighborhood.
| High School |
|---|
| Germantown High School |
| Price History | |
|---|---|
| 6/5/2026 | Listed $1,695,000 |
General Features
| Living Area | 2940 |
|---|---|
| Sewer | On Site Septic |
| Heating | Forced Air |
| Cooling | Central A/C |
| Possession | 0-30 Days CD,31-60 Days CD |
| Roof | Pitched,Shingle,Metal |
| Appliances | Dishwasher,Disposal,Microwave,Oven/Range - Gas,Range Hood,Refrigerator,Stainless Steel Appliances,Washer - Front Loading,Dryer - Front Loading |
| Zoning | RSD1 |
| Garage Spaces | 2.00 |
| Patio/Porch Features | Porch(es) |
| Architectural Style | Colonial |
| Construction Materials | Stone |
| School District | PHILADELPHIA CITY |
| Year Built | 1925 |
| Electric | 200+ Amp Service |
| Levels | 3 |
| Tax Year | 2016 |
| Ownership | Fee Simple |
| Cool Fuel | Electric |
| Accessibility | None |
| County | PHILADELPHIA |
| New Construction | No |
| Property Type | Residential |
| HOA | No |
| Subdivision Name | CHESTNUT HILL |
| Facing Direction | Southwest |
| Garage Y/N | Yes |
| Water Access Y/N | No |
| Other Structures | Above Grade |
| Total Rooms | 9 |
| Full Baths | 3 |
| Status | ACTIVE |
| Directions | Follow GPS to 97 E Bells Mill Road |
| City | PHILADELPHIA |
| Disclosures | Lead Based Paint - State,Prop Disclosure |
| Senior Community Y/N | No |
| MLS Area | 19118 (19118) |
| Lot Size Units | Square Feet |
| Lot Size Square Feet | 9400.00 |
| Tax Assessed Value | 609800.0 |
| Tax Annual Amount | 8536.0 |
| Structure Type | Detached |
| Condo/Coop Association fee Y/N | No |
| Bathrooms Count Main Level | 1.00 |
| Price Per Sq Ft Total AG | 576.53 |
| Acceptable Financing | Cash,Conventional |
| Vacation Rental Y/N | No |
| Virtual Tour | https://visithome.ai/mgg9dApEMcCvDiioeRmCN7?mu=ft&t=1780947219 |
| Total SQFT | 2940 |
| Standard Status | Active |
| Year Built Source | Estimated |
| Tax Lot | 126 |
Interior Features
| Interior Amenities | Primary Bath(s),Recessed Lighting,Upgraded Countertops,Walk-in Closet(s),Wainscotting,Wood Floors |
|---|---|
| Heating Fuel | Oil |
| Basement | Full,Unfinished,Outside Entrance |
| Flooring | Wood,Tile/Brick |
| Hot Water | Electric |
| Basement (Y/N) | Yes |
| Heating Y/N | Yes |
| Window Features | Double Hung,Palladian,Storm,Wood Frame |
| Fireplace Y/N | No |
| Above Grade Finished Area | 2940 |
| Half Baths | 1 |
| Central Air Y/N | Yes |
| Total Bedrooms | 4 |
| Room Type | Living Room,Dining Room,Primary Bedroom,Bedroom 3,Kitchen,Bedroom 1,Other |
| LivingAreaSource | Estimated |
| Laundry Type | Basement |
| Bedrooms Count All Upper Levels | 4 |
| Bedrooms Count Upper Level 1 | 2 |
| Bedrooms Count Upper Level 3 | 2 |
| Bathrooms Half Main Level | 1 |
| Bathrooms Full Upper Level 3 | 1 |
| Bathrooms Full Upper Level 1 | 2 |
| Bathrooms Full All Upper Levels | 3 |
| Bathrooms Count Upper Level 3 | 1.00 |
| Bathrooms Count Upper Level 1 | 2.00 |
| Bathrooms Count All Upper Levels | 3 |
| Above Grade Finished Area Source | Estimated |
| Above Grade Finished Area Unit Type | Square Feet |
| Total Baths | 4 |
Exterior Features
| Exterior Amenities | Street Lights |
|---|---|
| Pool | No Pool |
| Parking Features | Circular Driveway,Lighted Parking |
| Lot Features | Irregular,Front Yard,Rear Yard,SideYard(s) |
| Water Source | Public |
| Total Parking Spaces | 6 |
| Garage Features | Garage Door Opener,Garage - Front Entry,Inside Access |
| Type of Parking | Attached Garage,Off Street |
| Land Use Code | B48 |
| Foundation Details | Stone |
| Water View Y/N | No |
| Lot Size Acres | 0.22 |
| Lot Size Source | Estimated |
| Waterfront Y/N | No |
| Door Features | French,Six Panel |
| Land Assessed Value | 263200.00 |
| Navigable Water Y/N | No |
| Water Oriented Y/N | No |
| # of Attached Garage Spaces | 2 |
| Off Street - # of Spaces | 4 |
Room Details
| Room | Dimensions | Level | Flooring | Details |
|---|---|---|---|---|
| Bedroom 1 | 14 X 11 | Upper 1 | ||
| Bedroom 3 | 12 X 16 | Upper 3 | ||
| Dining Room | 16 X 13 | Main | ||
| Kitchen | 11 X 13 | Main | Kitchen - Electric Cooking | |
| Living Room | 26 X 14 | Main | ||
| Other | 11 X 10 | Upper 3 | FIFTH | |
| Other | 5 X 8 | Main | BUTLER | |
| Primary Bedroom | 26 X 14 | Upper 1 |
Amenities
- Foreclosure
- Views
- Short Sale
- New Construction
- Adult 55+
- Lease To Own
- No HOA Fees
- Furnished
- Primary On Main
- Air Conditioning
- Seller Finance
- Green
- Fixer Upper
- Horse
- Golf
- Fireplace
- Deck
- Garage
- Basement
- Pool
Property vs Single Family Average in 19118
Price
Taxes
Year Built
 © BRIGHT, All Rights Reserved
